


Joseph Eichler & Mid-Century Modern: A San Francisco Downsizing Option

Eichler Models: San Francisco’s Downsizing Masterpiece
In 1950, Joseph Eichler pioneered a vision for California living that felt radical: "bringing the outside in." By replacing dark rooms with floor-to-ceiling glass and central atria, he created homes that didn't just house occupants—they invited the sky, the light, and the landscape into every conversation.
Eichler Homes developed over 11,000 residences across California between 1948 and 1966, with the vast majority concentrated in the San Francisco Bay Area—from the hills of San Rafael to the Peninsula.
In this guide, we focus specifically on the Bay Area enclaves where the Eichler aesthetic continues to define modern California living.
The Architects of the Eichler Vision
Since Joseph Eichler was a developer and not an architect, he relied on a "Brain Trust" of visionaries to execute his post-and-beam philosophy. If you are buying an Eichler in San Francisco, you are likely living in a home designed by one of these three firms:
- Anshen & Allen: The original pioneers. They helped Eichler move away from the "boxy" post-war look, and toward the open-plan, glass-heavy designs we see in early SF models.
- A. Quincy Jones & Emmons: These masters of the "High-Rise Eichler" were the primary architects for 66 Cleary, adapting the suburban MCM soul into an urban, vertical format.
- Claude Oakland: Perhaps the most influential in the city, Oakland was responsible for the Geneva Terrace Townhomes in Visitacion Valley and worked on The Summit. His ability to adapt glass walls for San Francisco’s wind and density is legendary.
The Eichler Renaissance in 2026

The SF Eichlers Map: Explained

Fast forward to 2026, and this Mid-Century Modern (MCM) philosophy has become the ultimate "Downsizing" blueprint for the sophisticated San Francisco homeowner.
As we move away from the high-maintenance demandsof traditional, vertical estates in neighborhoods like Pacific Heights, the "Eichler Lifestyle" offers a compelling alternative. It is the perfect marriage of architectural pedigree and modern efficiency.
Whether it’s the rare "Stacked Eichler" condos in Diamond Heights or the modernist gems of Laguna Eichlers at 66 Cleary, these homes provide the open-plan fluidity and "one-level" accessibility that 2026 downsizers crave—without sacrificing an ounce of style.
Eichler vs. Traditional: The Downsizing Comparison

Perfect Examples of Eichlers
1. 66 Cleary

Built in 1963, this 15-story building in the Cathedral Hill/Western Addition district offers approximately 1,100 sq. ft. of carefully updated living space in an MCM building designed by Joseph Eichler.
- The Vibe: This building uses architectural transparency.
- The Details: It has a thin, rectangular footprint, built with floor-to-ceiling glass on both sides. This creates a sense of living in the sky, where the interior space feels completely open to the light and the city views.
2. Diamond Heights (Redwood Terrace)
 This is a rarer, low-rise expression of the Eichler style in the city. Located on the slopes of Diamond Heights, these homes feel more like his suburban models but are adapted for the steep San Francisco terrain. Diamond Heights Eichlers (specifically on Redwood Terrace) were designed by Architect Claude Oakland.
- The Vibe: These are "clustered" townhome-style units. They maintain the signature post-and-beam construction and flat/low-slope rooflines.
- The Details: You’ll find these primarily on Redwood Terrace. They are highly coveted because they offer the mid-century modern aesthetic with more privacy than the high-rises.
Eichler homes in Diamond Heights rarely hit the public MLS.
Call me at (415) 412-1977 to join our private list to be notified of off-market mid-century modern opportunities before they go live.
3. The Summit (a.k.a. the Eichler Summit)
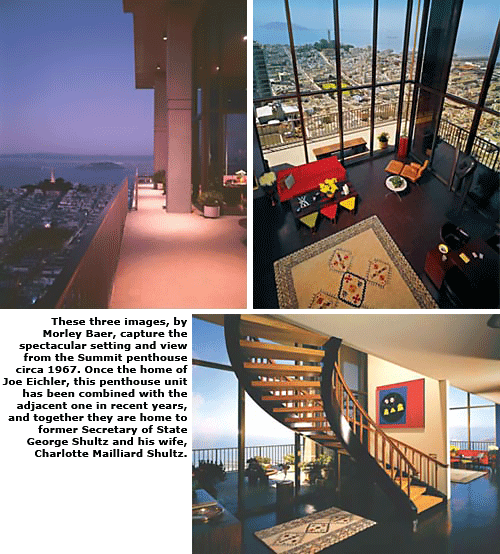
This Eichler is situated at 999 Green Street in the prestigious Russian Hill neighborhood. It has a reputation as one of San Francisco's swankiest condominium towers and remains a legend. But it's a paradox as well, both one of Joe Eichler's best-known buildings yet least acknowledged because only rarely does anyone call it an 'Eichler.
- The Vibe: High-end, "Sky-high" luxury. It is one of the most recognizable towers on the San Francisco skyline, sitting at the very peak of Russian Hill.
- The Details: Completed in 1965, this 32-story tower was designed by Neill Smith & Associates (and Claude Oakland). It is famous for its "all-glass" corners and expansive balconies that offer panoramic views of the Golden Gate Bridge and Alcatraz.
4. The Geneva Terrace Townhomes

Developed in the early 1960s by Joseph Eichler and designed by his key architect Claude Oakland, this 189-unit townhouse complex was a bold experiment in "Modern for the Masses" adapted for a dense, urban, and windy San Francisco environment.
- The Vibe: The Geneva Terrace Townhomes are located on the streets surrounding the intersection of Garrison Avenue and Schwerin Street.
- The Details: Unlike the "glass boxes" in the Peninsula, this development consists of two-story row houses rather than a high-rise. They feature a more modest design to handle the high winds of Visitacion Valley and strict fire codes of that area, though they still maintain the signature open floor plans and post-and-beam influence.
In an Eichler, you aren't just moving to a smaller footprint; you are upgrading to a living gallery designed for clarity, connection, and the effortless "lock-and-leave" freedom of the modern era.
The Architectural Blueprint for Effortless Living
The genius of Joseph Eichler wasn’t just in the aesthetic; it was in the engineering of flow. For someone moving from a traditional, multi-story home, the Eichler floor plan solves the two biggest "downsizing" pain points: accessibility and visual claustrophobia.
- Post-and-Beam Freedom: Unlike Victorian or Edwardian homes, Eichlers rely on a post-and-beam system. This means interior walls aren’t load-bearing. For the modern downsizer, this allows for a "Great Room" concept where the kitchen, dining, and lounging areas are one continuous, airy sanctuary.
- True Single-Level Living: Most Eichlers (with the exception of specific "Stacked" units in Diamond Heights) offer a rare commodity in San Francisco: a completely stair-free environment. This is "Aging in Place" without sacrificing an ounce of architectural prestige.
Hallmark Features of ALL Eichler Plans

Rebecca@RebeccaRealtor.com
The Atrium: Your Private, Low-Maintenance Sanctuary
For someone moving from a dark, compartmentalized Victorian or Edwardian, an Eichler feels like "breathing for the first time.
In a sprawling suburban estate, a "garden" often means a "chore." In an Eichler, the garden is brought inside via the central atrium.
- The "Indoor-Outdoor" Bridge: The atrium acts as a glass-walled lung at the center of the home. It provides the psychological benefit of a courtyard while remaining entirely private and manageable.
- A Managed Microclimate: Because it is shielded from the San Francisco wind, the atrium becomes a year-round outdoor room. It is the perfect space for a curated "Zen Garden" or a high-end outdoor sculpture—offering a sense of expansive nature with 90% less maintenance than a traditional backyard.
The 2026 Modernization: The "Invisible Caretaker" Era

An Eichler "of yore" can be drafty or inefficient. A "NOW" Eichler is a high-functioning masterpiece. Below is a table that compares the materials that this home design innovation has used and still uses to this day.
Comparison of Materials Used in the Eichler Model Then and Now

When viewing these homes, we look for the "Definitive Upgrades" that align with a 2026 lifestyle:
- The Invisible Kitchen: We look for integrated Miele or Gaggenau appliances that disappear into the walnut or white-oak cabinetry, maintaining the clean horizontal lines of the original design.
- Circadian & Smart Systems: Modernized Eichlers now feature Circadian Lighting that shifts with the San Francisco sun, and automated "Invisible Caretaker" hubs that manage climate, security, and entertainment with zero visual clutter.
- Thermal Efficiency: The transition from original single-pane glass to high-performance, thin-profile dual glazing is the single most important upgrade for comfort and energy 2026 compliance.
Updating these homes with dual-pane glass and radiant heat repairs are key concerns for savvy buyers. Think about how smart home tech (Lutron shades, Nest) integrates seamlessly into the clean lines of your MCM home.
Simplified Comparison Table

Conclusion: Your Mid-Century Modern Chapter Awaits
Choosing an Eichler is more than a real estate transaction; it is a commitment to a specific way of seeing the world. For San Francisco homeowners ready to trade the "Golden Handcuffs" of a high-maintenance Victorian for the clarity of a modernist masterpiece, these homes offer a rare "Equity Jackpot."
You are essentially trading vertical complexity for horizontal harmony.
Whether you are looking for a "lock-and-leave" condo or a rare townhome, navigating this niche market requires a specialist who understands post-and-beam construction and the nuances of MCM valuation.
Ready to find your "Bringing the Outside In" moment?
Have a Cup of Java with Me PLUS a 15-Minute Private Consult. Book your Schedule Here.
Note: Some images on this page were generated using Google Gemini
Planning Your Next Chapter?
Rebecca helps Baby Boomers and empty nesters across San Francisco and the Bay Area plan every step of a move, from timing and taxes to selling and finding the right next home.
Contact Rebecca or call (415) 412-1977
More Resources for Baby Boomers & Empty Nesters
- Real Estate for Baby Boomers & Empty Nesters
- SF Retirement Downsizing: The 90-Day Plan
- The Ultimate Roadmap for Selling Your SF Home for Retirement
- Bay Area Retirement Relocation & Prop 19 Guide
- Retirement Downsizing: Luxury Condos & Relocation
- Single-Level Homes & Downsizing
- Family Connections
- Moving Closer to Family
- The Multi-Generational Advantage
- Lifestyle Options
- Dream Destinations
- Wine Country Living
- Retiring in Lake Tahoe
- Making It Happen
- Financial Planning
- Smart Tax Moves
- Prop 19 for SF Seniors 55+
- Maximizing Your Value When You Sell
- Inheriting a House in California
- Boomer Cash Power