Share this with your friends


415-412-1977
Intero Real Estate Services
1931-1933 Buchanan Street, San Francisco, CA 94115
- $1,930,000
- 4
- BD
- 2
- BA
- 2,650
- SqFt


- List Price
- $1,930,000
- MLS#
- 426174164
- Property Type
- Multifamily
- Bedrooms
- 4
- Bathrooms
- 2
- Sqft. of Residence
- 2,650
- Lot Size
- 2,086
- Region
- SF District 6
- Status
- ACTIVE
- County
- San Francisco
- Acres
- 0.05
- Year Built
- 1888
- Parking Spaces
- 2
Property Description
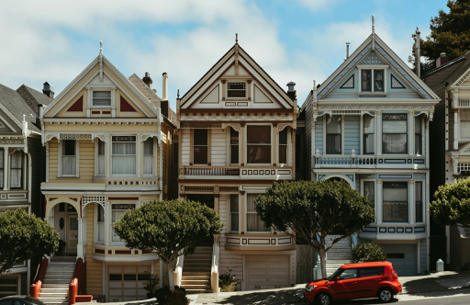
Built circa 1888 and designed by noted architect Thomas J. Welch, this distinguished Victorian is one of a pair of matching two-unit residences on a picturesque tree-lined block in Lower Pacific Heights. Rich in period character, the property showcases many original architectural details, including soaring ceilings, elegant bay windows, stained glass skylight and oversized windows that fill the interiors with natural light. Both flats feature hardwood floors throughout and spacious eat-in kitchens. The upper residence offers five generous rooms with charming city outlooks to the south and east, while the lower flat includes five rooms and one bath. A shared garden and patio provide inviting outdoor space for relaxation and entertaining. Recent capital improvements include a new roof, fresh exterior paint, and massive upgraded electrical service. The two-car garage offers valuable parking, storage, and laundry facilities. Ideally located just blocks from the boutiques, restaurants, and vibrant neighborhood amenities of Fillmore Street and Japantown, the property enjoys convenient access to public transportation and an easy commute to Downtown and the Financial District. With an exceptional Walk Score of 99 and Transit Score of 80, this classic San Francisco property presents a compelling opportunity for owner-occupants, investors, or those seeking future value-add potential. Note: This property will need to be sold together with its sister bldg. at 1935-1937 Buchanan St.(mls #426174211), as many systems are shared between the two buildings.
Additional Information
- Basement
- None
- Fencing
- Fenced
- Floors
- Carpet, Tile, Wood
- Foundation
- Brick/Mortar, Capped Brick
- Living Area
- 2,650
- Lot Size
- 2,086
- Neighborhood
- Lower Pacific Height
- Possession
- Close Of Escrow, Subject To Tenant Rights
- Region
- SF District 6
- Style
- Victorian
- Subdivision
- Lower Pacific Height
- Units
- 2
- Utilities
- Common Area Meter
- View
- Hills, Twin Peaks
How much is your home worth?
...get instant property value now!
Mortgage Calculator
Listing courtesy of Sotheby's International Realty.