Share this with your friends


415-412-1977
Intero Real Estate Services
815 24th Avenue, San Francisco, CA 94121
- $2,998,000
- 4
- BD
- 4
- BA
- 2,855
- SqFt


- List Price
- $2,998,000
- Status
- ACTIVE
- MLS#
- 426175053
- Bedrooms
- 4
- Bathrooms
- 4
- Living Area
- 2,855
- Lot Size
- 2,374
- Region
- SF District 1
- County
- San Francisco
- Acres
- 0.05
- Year Built
- 1923
- Parking Spaces
- 1
Property Description
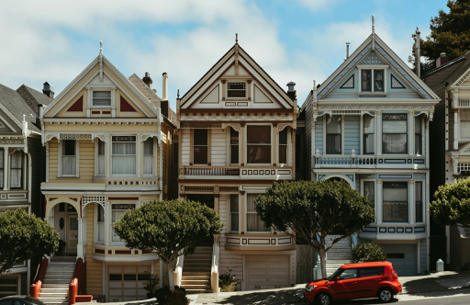
Celebrate the holidays at 815 24th Ave! From the instant you step through the front door of this warm and inviting home, you are greeted by a comforting blend of modern touches and timeless character. The elegant dining room immediately captures your attention with its original built-in china hutch, drenched in a serene shade of green that feels both timeless and on-trend. The heart of the home is the very chic kitchen, impeccably outfitted with custom cabinetry, designer tile work, and sleek Silestone countertops that together create a refined yet highly functional workspace. A premium Bertazzoni gas range and hood anchor the room with a professional, chef-worthy presence, elevating everyday cooking. There is a dedicated beverage center with a built-in wine fridge and an advanced Zip water system. From a single elegant countertop faucet, you can instantly access filtered boiling, chilled, or sparkling water, making everything from morning tea to evening cocktails effortless. Just off this space there is a perfectly appointed powder room and easy access to the backyard retreat. A lovely den overlooks the garden and is and ideal setting for a home office. A gorgeous, light-filled front living room completes the main level, anchored by an original fireplace. The bedroom level features an opulent primary suite with ample closet space and a beautifully designed en-suite bathroom. Two additional bedrooms plus a sunroom provide remarkable versatility and the central full bathroom is a true delight, with a cheerful selection of tile and beautifully designed storage. At the garden level an added bonus awaits: a wonderfully appointed guest space perfect for extended family stays or visiting friends. Direct and easy access to the home's backyard sanctuary makes it even more appealing, seamlessly blending indoor comfort with outdoor enjoyment. The home included a one car garage with interior access and this idyllic location is next to the endless trails of Golden Gate Park and the slow street of Cabrillo. This is a must see!
Additional Information
- Basement
- Finished
- Fireplaces
- Wood Burning
- Floors
- Wood
- Living Area
- 2,855
- Lot Size
- 2,374
- Neighborhood
- Central Richmond
- Possession
- Close Of Escrow
- Region
- SF District 1
- Style
- Edwardian
- Subdivision
- Central Richmond
How much is your home worth?
...get instant property value now!
Mortgage Calculator
Listing courtesy of Compass.